ECLAC commemorates 60 years of its building: a house and monument for Latin America and the Caribbean
Topic(s)
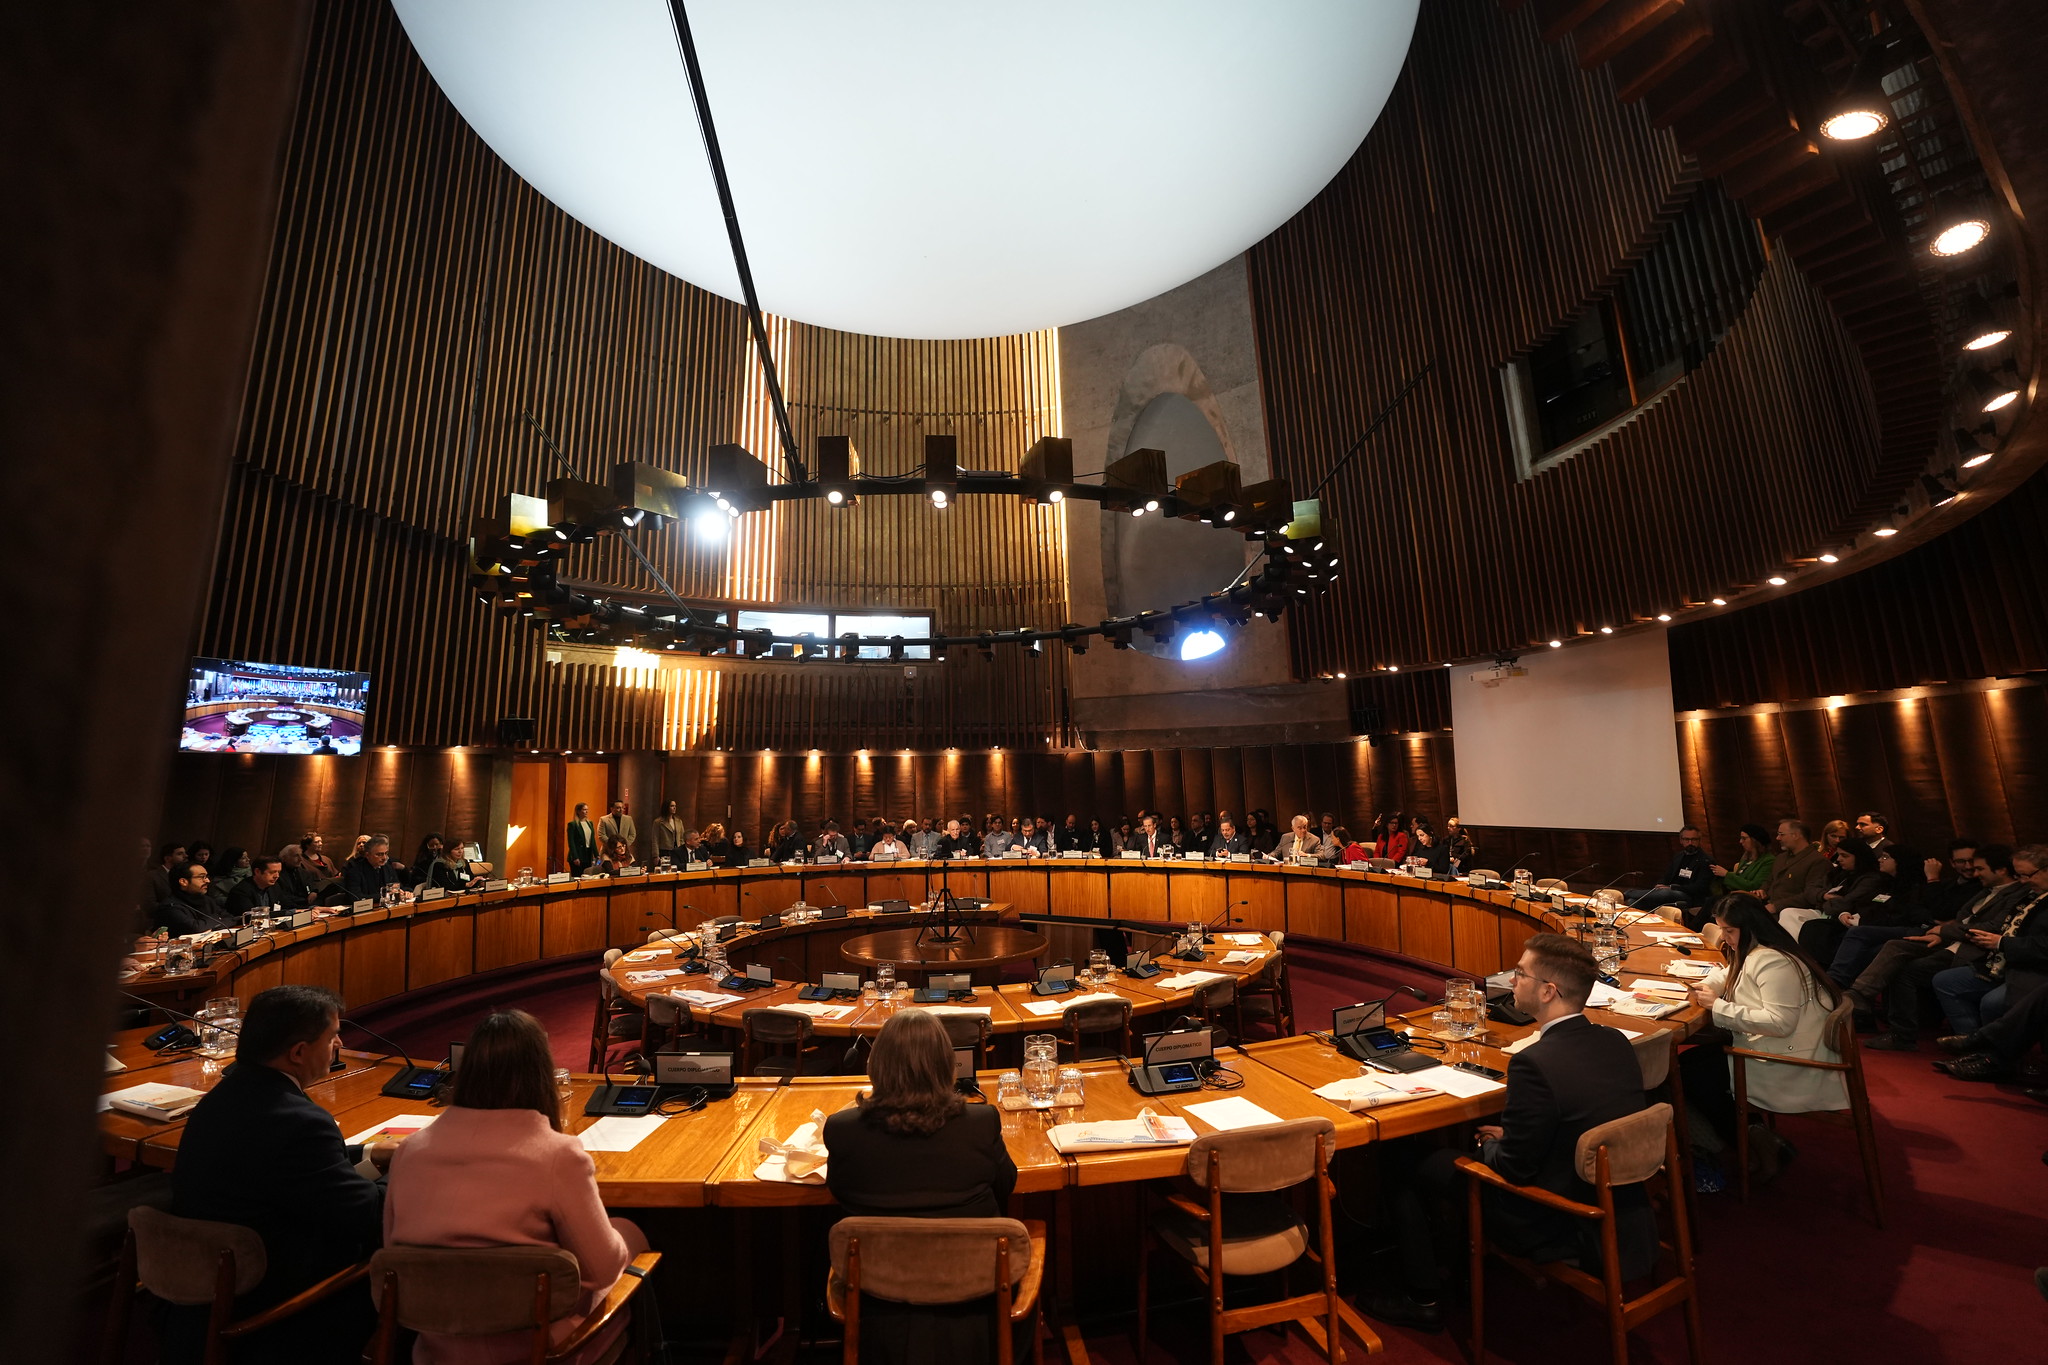
The sun and the moon meet again in the Raúl Prebisch Conference Room. Above, a north-facing oculus captures natural light; below, a large disc suspended over the table reflects it throughout the room. Chilean architect Emilio Duhart, who led the design of ECLAC’s headquarters in Santiago incorporated both elements into the heart of the building as part of an architecture rich in symbolism.
It was beneath them that, on Friday, 28 August, the commemoration of the 60th anniversary of the headquarters of the Economic Commission for Latin America and the Caribbean (ECLAC) began. Inaugurated in 1966, the building has since become one of the foremost examples of modern architecture in the region.
It was no coincidence that the event began there. The room was designed so that participants could see and listen to one another around the same table: an architectural expression of an encounter among equals.
The anniversary event was the culmination of a broader commemoration project coordinated by the Hernán Santa Cruz Library, in collaboration with the Faculty of Architecture, Art and Design of Universidad San Sebastián and the Faculty of Architecture, Design and Urban Studies of the Pontifical Catholic University of Chile. Over the preceding months, the collaboration brought together research, documents, photographs, plans, publications and audiovisual resources to revisit the building’s history and make its architectural and cultural heritage accessible to new audiences.
The event brought together more than 142 participants in person from the diplomatic community, the fields of architecture and academia, and civil society, while more than 300 people joined online. Interest continued after the event, with online views nearly tripling in the following days, extending the commemoration well beyond the building itself.
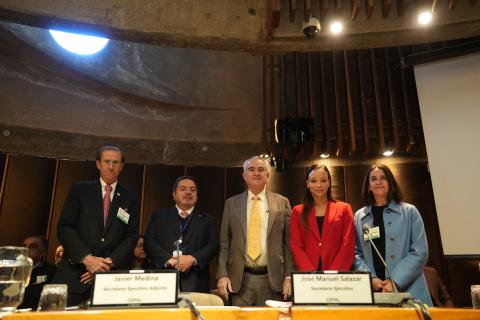
The ceremony was led by ECLAC Executive Secretary José Manuel Salazar-Xirinachs and included the participation of Ester Kuisch Laroche, Director of the UNESCO Regional Office for Latin America and the Caribbean; Carlos Williamson, Rector of Universidad San Sebastián; and, remotely, Emilio De la Cerda, Undersecretary for Cultural Heritage. Echoing Duhart’s conception of the building as a “house and monument”, Salazar-Xirinachs remarked: “We gather today to celebrate a building, but in reality we are celebrating much more than a construction.” “We are commemorating an idea, a shared vision of Latin America and the Caribbean,” he said. He also described the Raúl Prebisch Conference Room as “a kind of temple of that history”, recalling the generations of heads of State, intellectuals, representatives of civil society and authorities who have gathered there over the past six decades. De la Cerda described the headquarters as “one of the landmarks of modern heritage in Chile and Latin America” and highlighted the fact that, 60 years later, it continues to serve the purpose for which it was conceived. Kuisch Laroche, meanwhile, emphasized its connection to multilateralism: “May this building always remind us of the meaning of multilateralism: a home where we can come together in our differences.”
Williamson added a personal memory. He recalled visiting the Hernán Santa Cruz Library as an economics student, when, in his own words, it held one of the finest collections of economics books and journals available in Santiago and the region. For the Rector, the building remains “the built expression of an idea”.
Image
A work that continues to speak
Following the ceremony, the Raúl Prebisch Conference Room hosted the panel “Architecture and Multilateralism”, featuring architects and researchers Fernando Pérez Oyarzun, David Caralt, Verónica Esparza and Isabel García Pérez de Arce.
The discussion explored how the architecture of the headquarters succeeded in representing an international institution while simultaneously expressing a distinctly Latin American identity. The circular table, the building’s relationship with the surrounding landscape, the Caracol ramp, its use of concrete and the symbols engraved on its surfaces all form part of this vision.
The research and collaboration surrounding the anniversary also produced new ways of exploring that heritage. A series of 31 audiovisual capsules allows visitors to discover the building’s main spaces, architectural features and symbols through QR codes installed throughout the headquarters.
The Library also developed a dedicated LibGuide on the 60 years of the ECLAC building, bringing together photographs, audiovisual materials, historical information and other resources in one digital space. Through an interactive journey across the headquarters, from its entrance and central spaces to the Caracol, bas-reliefs, conference rooms, gardens and other landmarks, the guide offers another way to discover the ideas, stories and symbols embedded in the building.
Two new ECLAC publications were also released for the anniversary. Architecture Guide: A Tour of the ECLAC Building offers an integrated journey through the headquarters and explores the dialogue between modern architecture, pre-Columbian cultures and the surrounding landscape. Guide to Symbols: A Tour of the Bas-Reliefs of the ECLAC Building focuses on the iconography of the Caracol and its connections with Santiago’s landscape, nature and the cultural history of the region.
But the headquarters we know today also preserves the history of what was never built.
Image
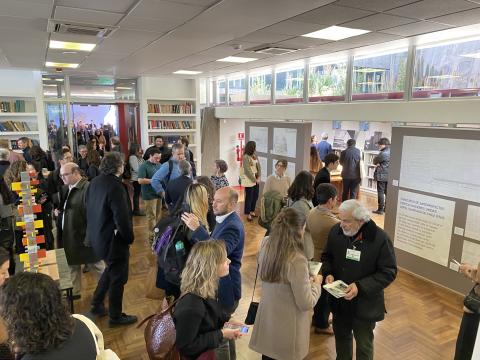
Following the panel, participants moved to the Hernán Santa Cruz Library to visit the exhibition “60 years of ECLAC building: things that were built and the ideas that weren’t realized”, developed as part of the anniversary collaboration and dedicated to the team behind the building’s design: Emilio Duhart, Christian de Groote, Roberto Goycoolea and Óscar Santelices. The exhibition will remain open until March 2027.
Documents, photographs, plans, models and other archival materials reconstruct both the building that was ultimately realized and ideas that remained on paper, including the Tree of Nations, a bridge envisioned to cross the lagoon, and the so-called Diamond, a prism-shaped conference room.
By bringing these materials together, the exhibition places the building’s archives in conversation with the spaces visitors can still experience today, revealing both the project that was built and the ideas that remained part of its unrealized history.
Sixty years later, the same photograph
Following a reception in the central hall, one of the most symbolic moments of the day took place between the Wall of Hands and the building’s entrance, next to the Hernán Santa Cruz Library.
On 29 August 1966, then United Nations Secretary-General U Thant and President of Chile Eduardo Frei Montalva stood at that same location during the official inauguration of the new headquarters.
Image
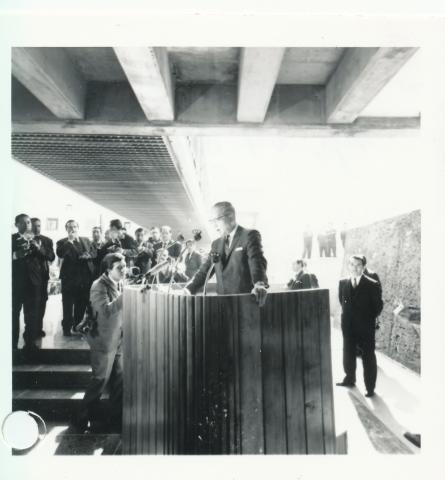
Sixty years later, authorities, architects, academics, staff members and members of the architect Emilio Duhart’s family returned to the same spot to recreate that scene.
Among them was Alexandra Elton Duhart, the granddaughter of the architect. “Today, we remember you not only for your legacy in architecture, but also for who you were as a human being and as a person,” she said.
For a moment, the same image brought together two points in time separated by six decades: a newly inaugurated headquarters in 1966 and a community gathered in 2026 around its legacy.
Image
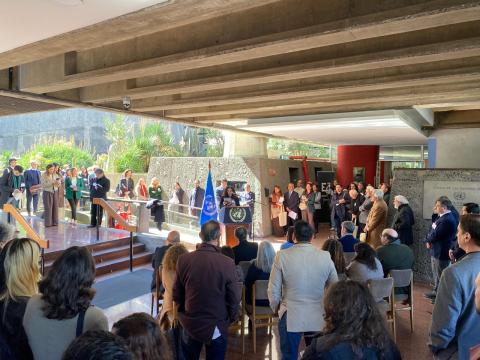
The day concluded with a guided tour taking participants through some of the headquarters’ most recognizable spaces and architectural, artistic and symbolic features.
Thus, a commemoration that began beneath the sun and the moon of the Raúl Prebisch Conference Room ended by walking through Duhart’s work itself. Through the documents, images, publications and digital resources brought together for the anniversary, six decades of history found new ways of being explored, interpreted and shared.
A building conceived from the outset to be much more than the headquarters of an institution: a home for coming together and a monument for remembering.